How to Choose the Right Carpet for Different Rooms
Living room, bedroom, dining room, sitting room, entryway and open-plan spaces - what each room needs from a carpet, and which size usually fits.
Every room asks something different of a carpet. A drawing room wants presence. A bedroom wants comfort underfoot. A dining room has a rule about chair legs that is not negotiable. An entryway needs to survive shoes.
This is a room-by-room guide to what actually matters in each, and which size tends to fit.
The living room
The living room carpet has to hold the seating together and survive daily use.
Size: the carpet should be wide enough that at least the front legs of every seat rest on it, and long enough to pass the ends of the sofa. Medium rooms usually take 7×10; larger rooms 8×12; long or open-plan rooms 10×13.
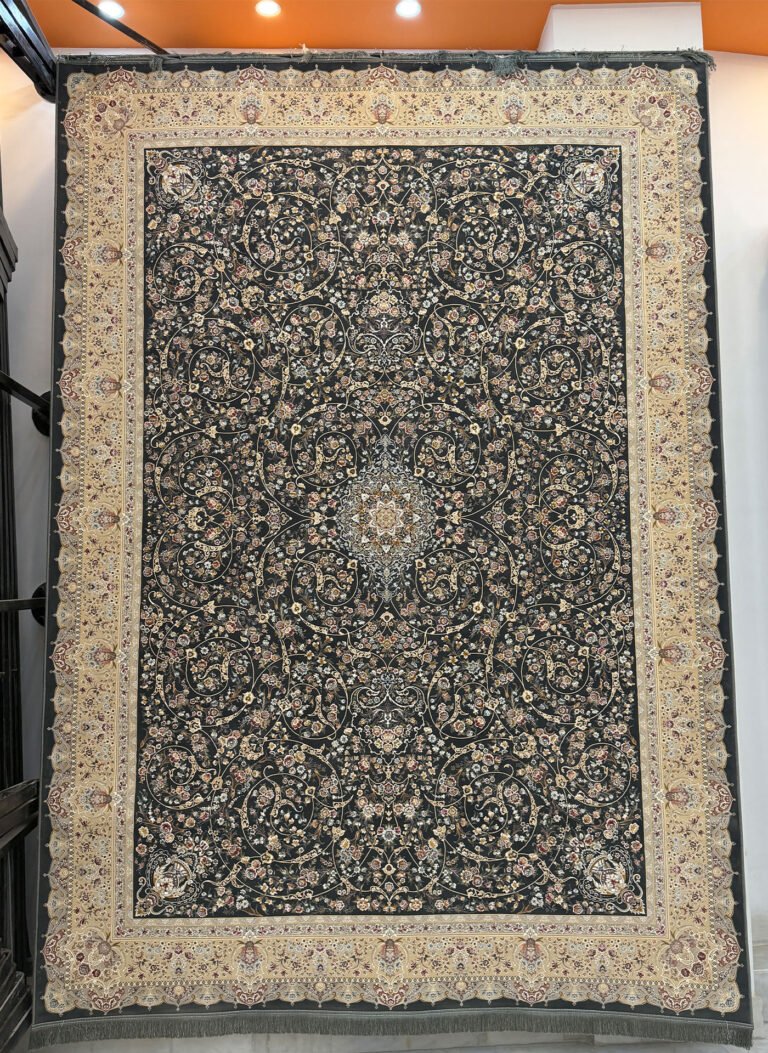
Design: a denser field hides the ordinary wear of a family room. If the middle of the carpet will be covered by a coffee table, an all-over design makes more sense than a medallion.
Reed count: 1200 is the sensible default, because a living room is mostly seen standing up and from a few feet away.
There is a fuller method in choosing a carpet for your living room.
The bedroom
The bedroom carpet has one job that outranks the others: it is the first thing your feet touch in the morning.
Size: it needs to extend 18 to 24 inches past the sides and foot of the bed. Placing it under the lower two-thirds of the bed, starting just below the bedside tables, is the most economical arrangement and looks deliberate. A queen bed usually needs 7×10; a king bed 8×12. A 5×8 works well running along one side of the bed.
Design: bedrooms are seen from close range, and lying down. This is a room where a finer weave earns its keep and where softer palettes tend to suit better than high-contrast ones.
Reed count: a good case for 1500, particularly with an intricate design.
The dining room
The dining room has the one genuinely hard rule in carpet sizing.
Size: the carpet must extend at least 24 inches beyond the edge of the table on every side. That is how far a chair travels when someone stands up. If the carpet stops short, the back legs catch on the edge at every meal. Measure the table, add 24 inches all round, and buy the size that covers it. A six-seat table usually needs 8×12; an eight-seat table 10×13.
Design: this is the room where spills happen. A patterned, mid-to-dark field is much more forgiving than a pale plain one.
The sitting room or baithak
A formal sitting room where the seating is arranged around the edges of the room works differently from a living room, because the middle of the floor stays open.
Size: with the seating against the walls, the carpet sits in the centre with no furniture on it. This is where carpets most often end up looking undersized. The carpet should be clearly wider than the coffee table and should read as filling the open floor, not floating in it. Err upwards.
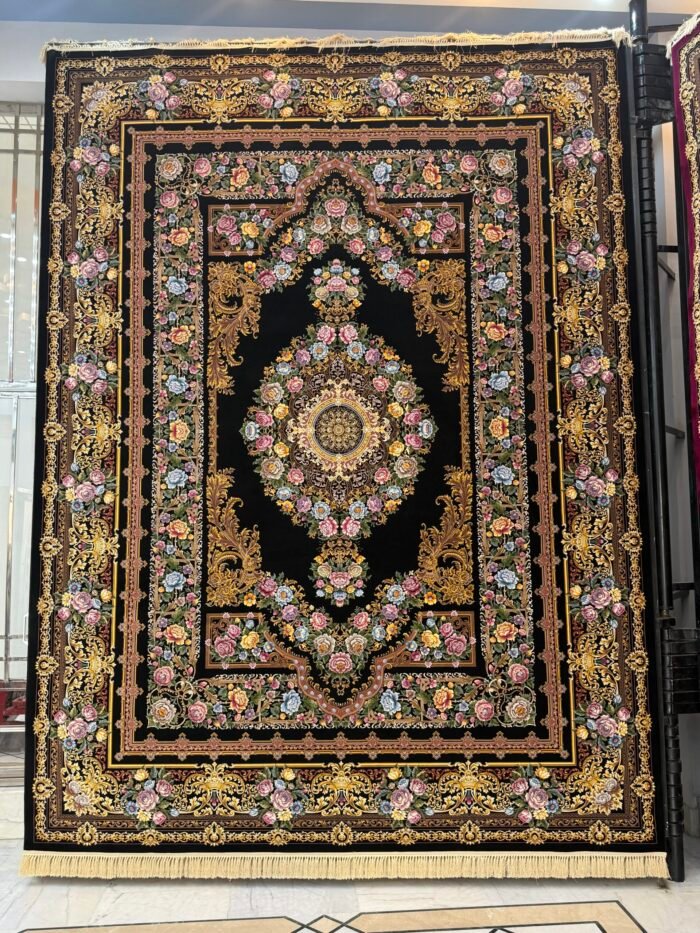
Design: the centre of the carpet stays visible here, which makes this the ideal room for a medallion design. It will be seen in full, which is the whole point of a medallion.
The entryway
An entryway carpet takes shoes, dust and the worst of the traffic, and it is seen for about four seconds at a time.
Size: 5×8 usually fits. Leave room for the door to swing clear of the pile – check this before you buy, not after.
Design: darker fields and busier patterns. This is not the place for cream. A design with a strong border also helps, because it gives the small carpet a definite edge in a space where it has no furniture to relate to.
Large and open-plan spaces
An open-plan room that runs from seating into dining is the hardest case, because one carpet rarely does both jobs well.
Two approaches work. Either use one large carpet – 10×13 – that covers the seating and lets the dining table sit off it entirely, or use two carpets, one under each zone, which defines the two areas clearly.
If you use two, do not match them exactly. Choose carpets from the same palette in different designs, or the same design in different sizes. Two identical carpets in one open room look like an accident.
Size: in a big space, the most common error is going one size down. A 7×10 in a large open room will look lost, and no arrangement of the furniture will fix it.
Room by room, at a glance
| Room | Usual size | What matters most |
|---|---|---|
| Living room | 7×10 or 8×12 | Front legs of the seating on the carpet |
| Bedroom | 7×10 or 8×12 | 18-24 inches showing past the sides of the bed |
| Dining room | 8×12 or 10×13 | 24 inches past the table on every side |
| Sitting room | 8×12 | A visible centre, so a medallion design |
| Entryway | 5×8 | Door clearance and a dark, busy field |
| Open-plan | 10×13 | Not going one size down |
One habit worth adopting
Whatever the room, mark the size out on the floor with masking tape or newspaper before you buy, and leave it there for a day. Walk through it. Push a chair back over the line. You will learn more in twenty-four hours than in any amount of measuring.
When you know the size, browse the Kazmi collection and filter to it, or read the full carpet size guide first.